Acorn Roof Renovation
Location - York, Maine
Project Type - Renovation
Architect - JPDS Architects
Structural Engineer - JSN Engineering
Photography - Visionfinity Media
Completion Year - 2026
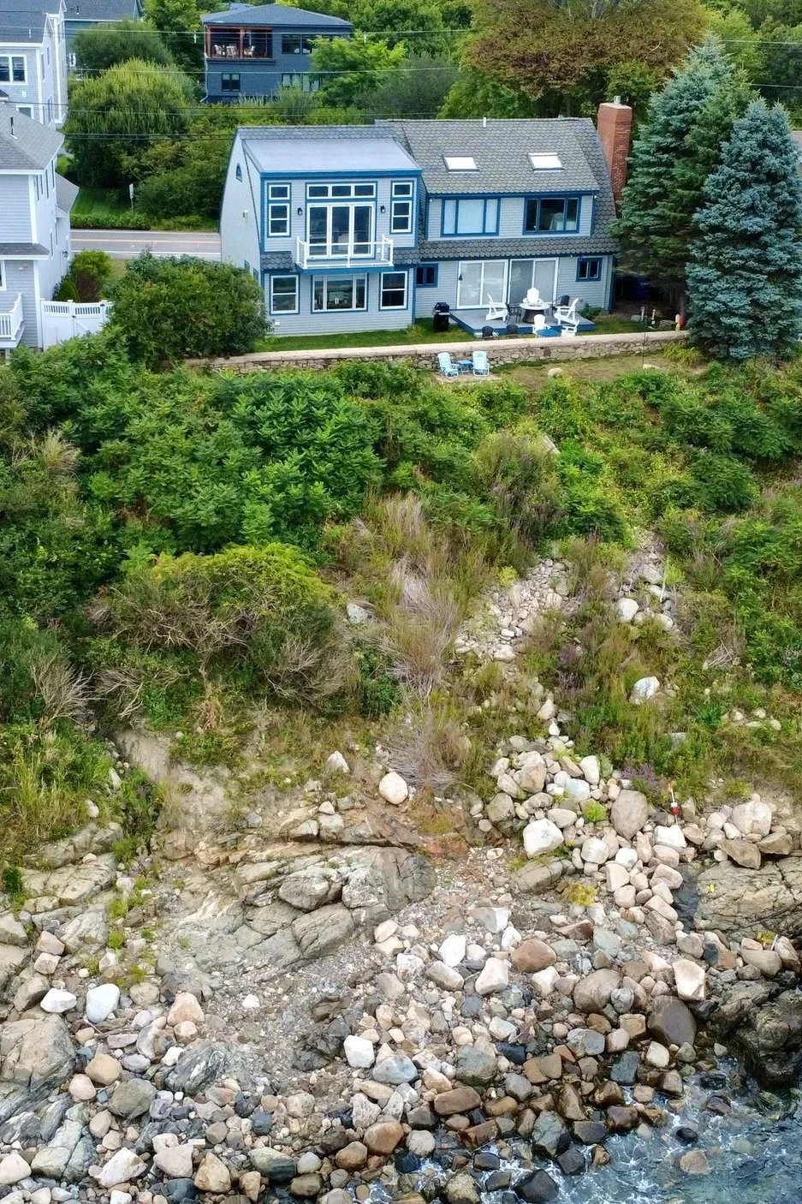
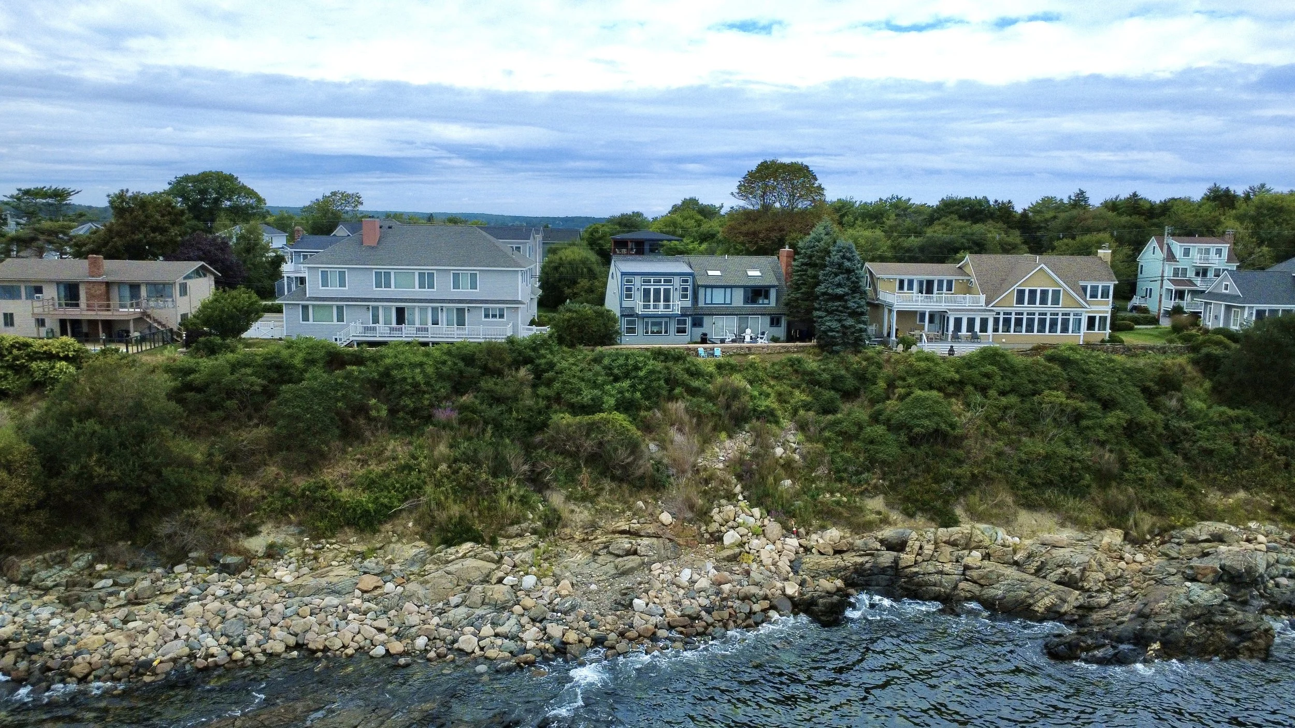
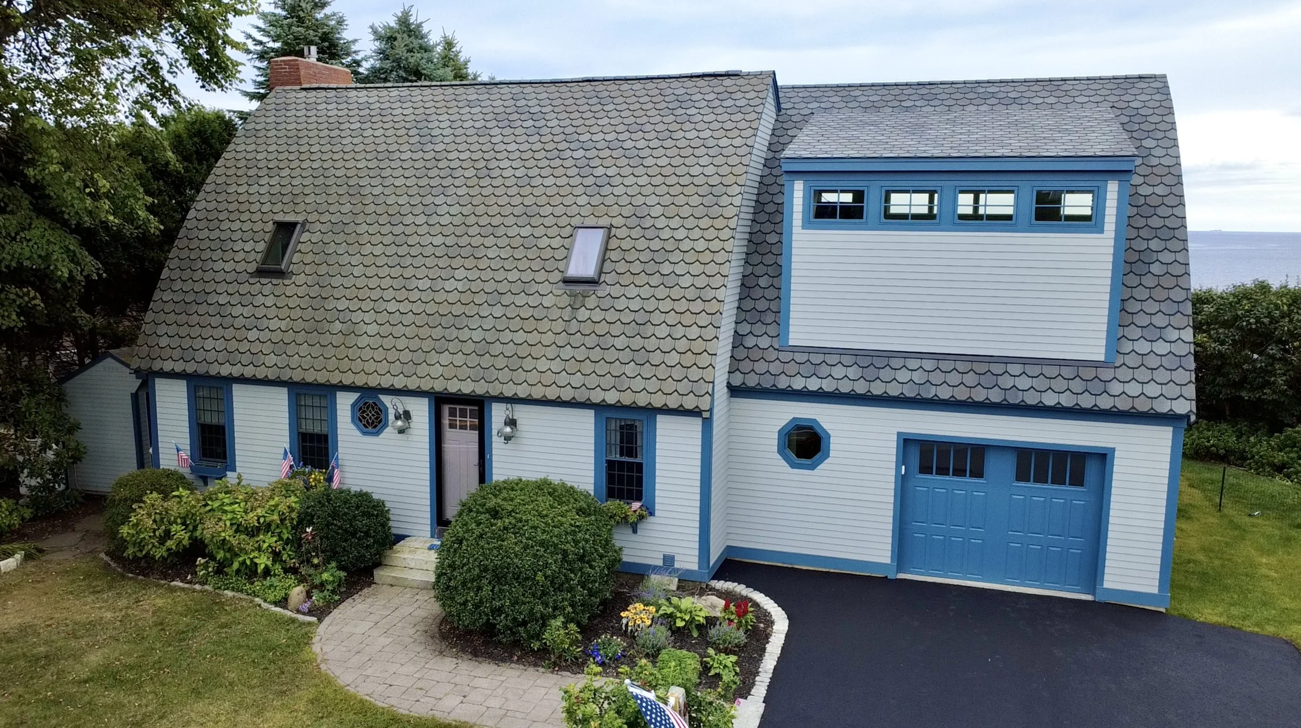
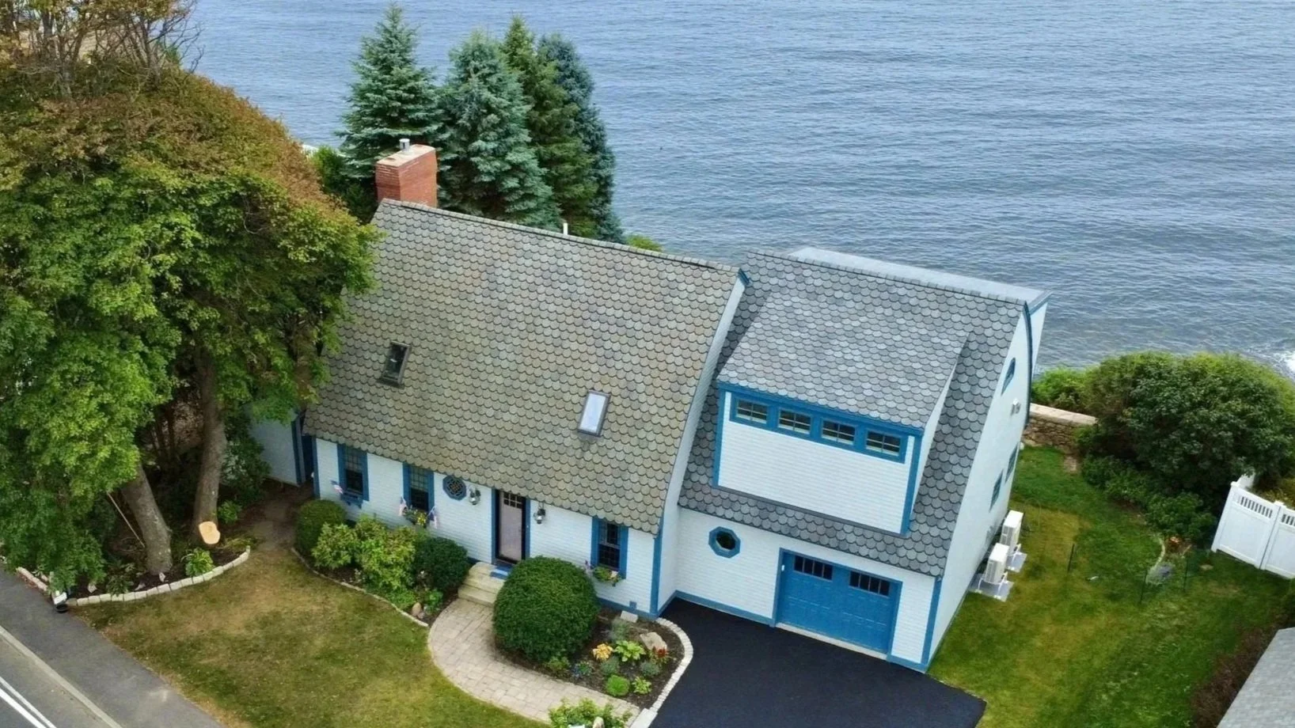
Set high above the ocean in Cape Neddick, this coastal Cape is defined by its distinctive bowed roofline and views across the water. The renovation expanded and updated the home while preserving the character that made it unique. From the beginning, the goal was for the addition to feel as though it had always been part of the original structure.
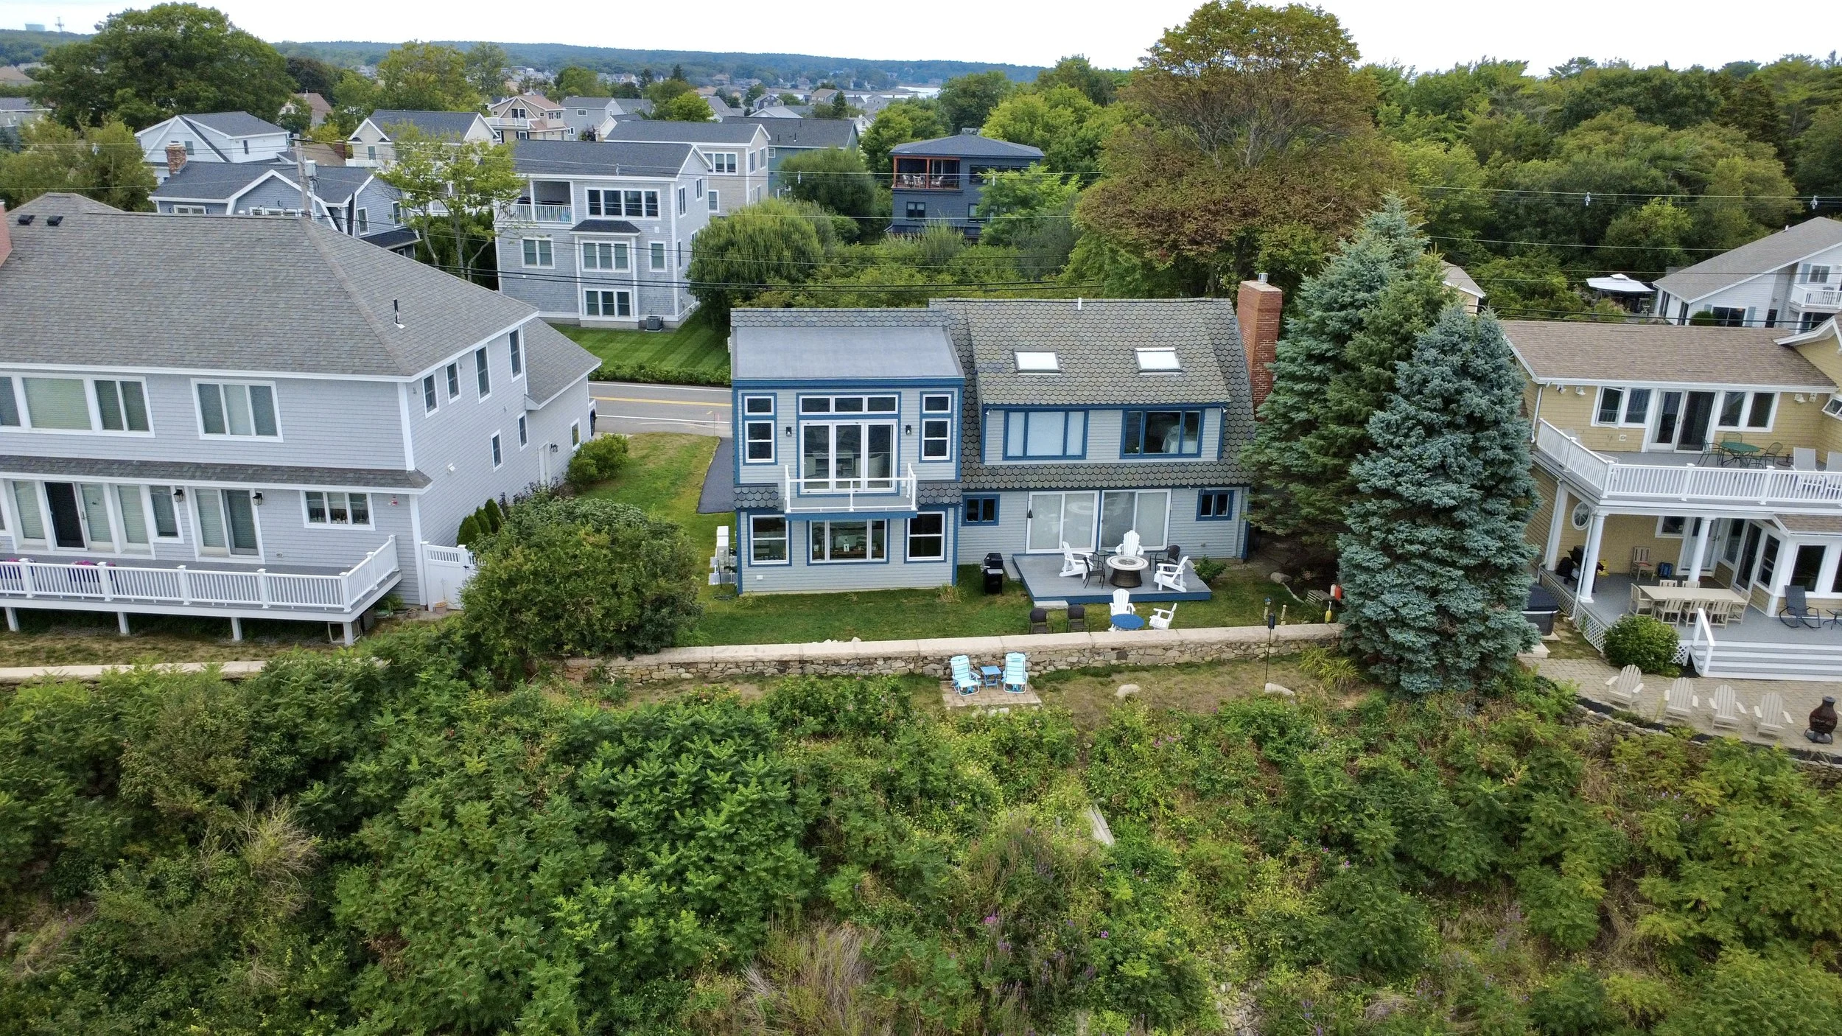
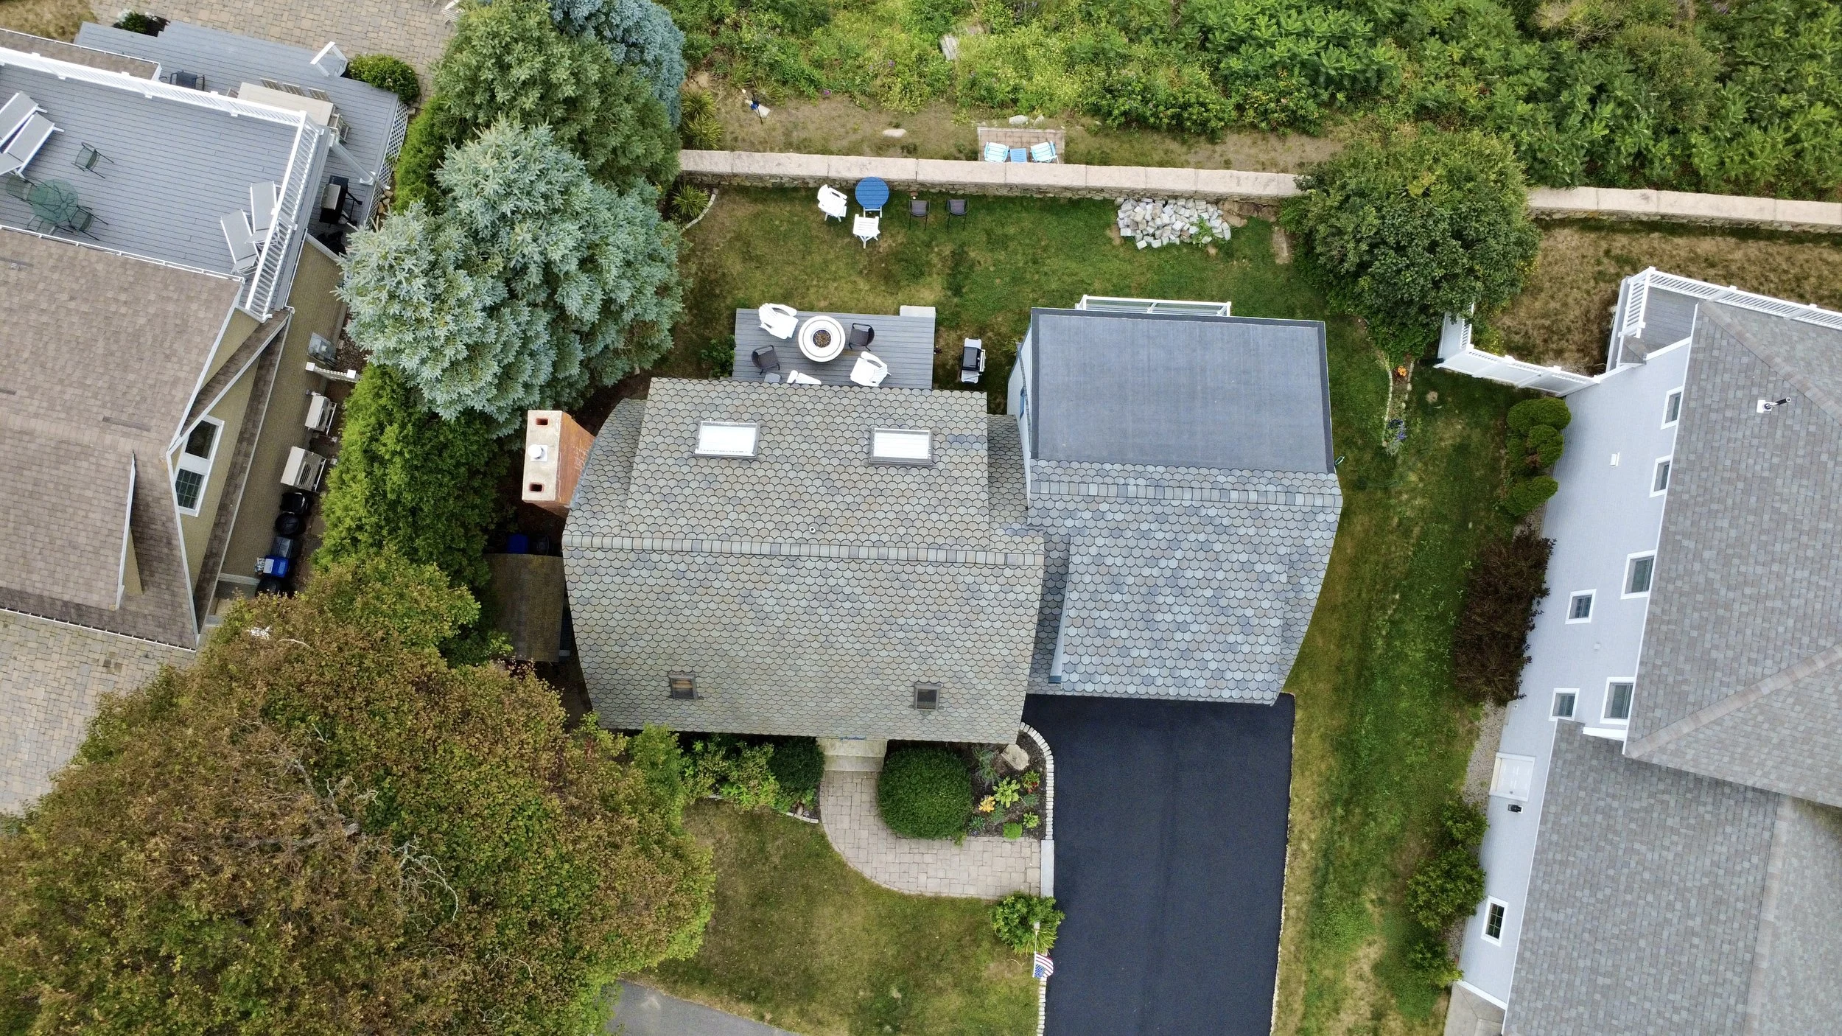
An existing side section of the home was demolished to make room for a new two-story addition. Extending the bowed roof across the new construction was one of the most technically complex parts of the project. Custom curved rafters carried the existing radius into the addition, while the proportions, siding, windows, and exterior details were carefully coordinated to create a seamless transition between old and new.
On the first floor, work within the original home was focused on the kitchen, which was completely gutted and rebuilt with new cabinetry, appliances, flooring, and a tile backsplash. The addition included a garage constructed above a new basement. Building one space over the other required steel beams and corrugated metal decking to create the structural floor system between them. Behind the garage, a dedicated home office takes advantage of the ocean views and includes an elevated storage area.
On the second floor, the shape of the bowed roof becomes an important part of the finished living space. A custom built-in cabinet spans the wall beneath an Art TV, while windows positioned between the roof curves bring light into the room and emphasize the architecture from inside. A wet bar was also added, with a countertop made from wood boards salvaged from the section of the original home that was removed to make way for the addition. A wide bifold door opens the main living area to the cantilevered deck and the ocean beyond.
Because the clients plan to make this their forever home, a PVE elevator was installed to provide access to the second floor without relying solely on the stairs. The elevator travels within a clear tube, allowing it to remain open to the surrounding space rather than requiring a traditional enclosed shaft.
Exterior work included completing the cantilevered deck with glass railing panels and integrated lighting, along with a new driveway. After nine months of work, the home now offers more living space, updated interiors, improved long-term accessibility, and a stronger connection to its coastal setting while retaining the roofline and character of the original home.
Project Overview